<-- style PDP --> 79 Beaverbrook Crescent, Cambridge - Detached for sale for $985,000
  • new
  • for sale

79 Beaverbrook Crescent

Cambridge, Ontario, N1P 1H1 -

$985,000

  • Neighbourhood

  • Major Intersection

    Kingsboro Road

  • Listed Since: 57 day(s)

  • Last update: 7 day(s) ago

Overview

  • Property Type

    Detached, 2-Storey

  • Bedrooms

    3 + 1

  • Bathrooms

    4

  • Basement

    Finished + Full

  • Kitchen

    1

  • Total Parking

    4 (2 Attached Garage)

  • Lot Size

    63x104 (Feet)

  • Taxes

    $6,951.46 (2025)

  • Type

    Freehold

Property Description

Property description for 79 Beaverbrook Crescent, Cambridge

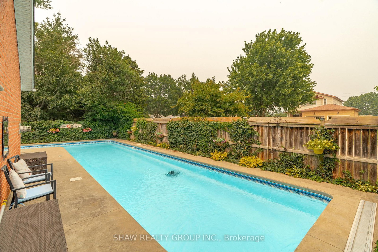
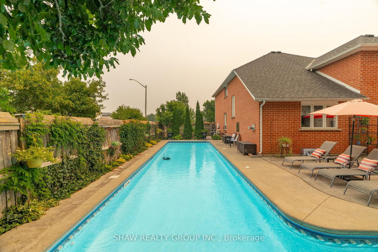
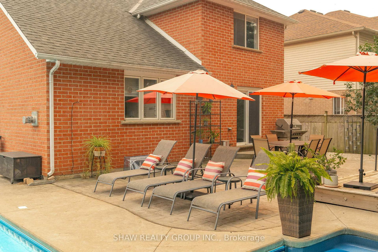
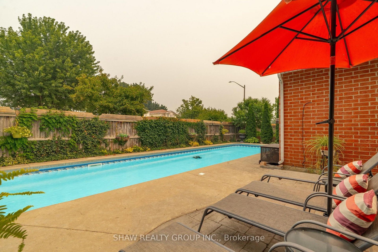
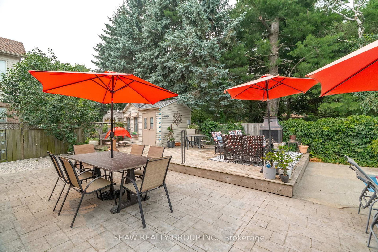
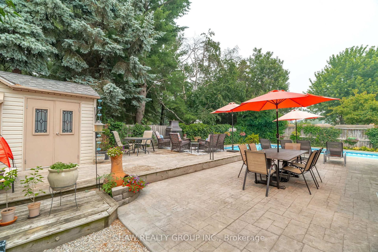
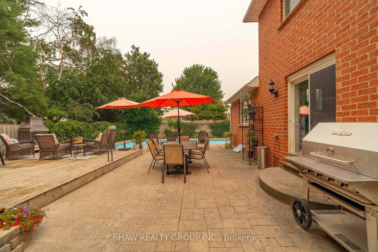
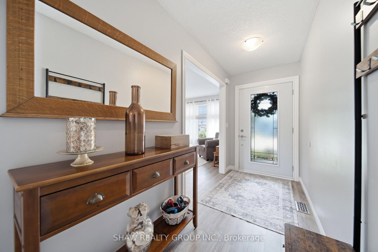
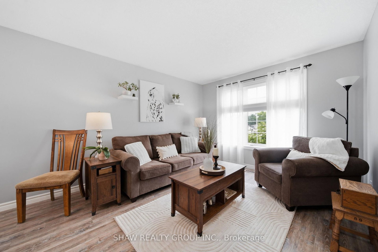
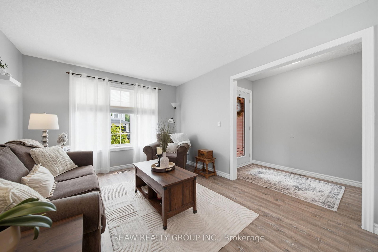
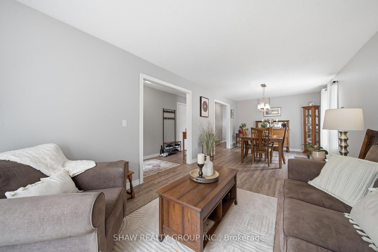
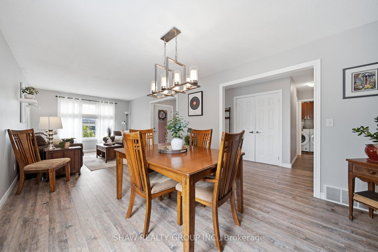
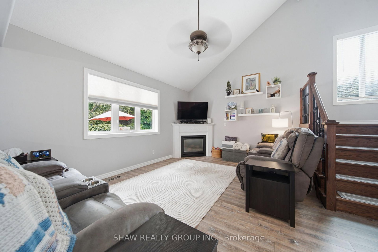
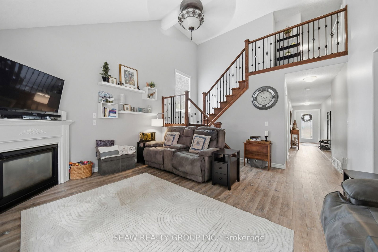
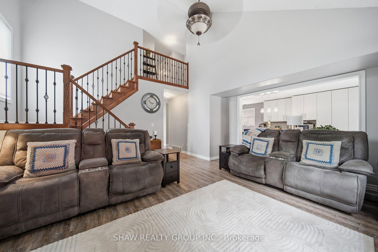
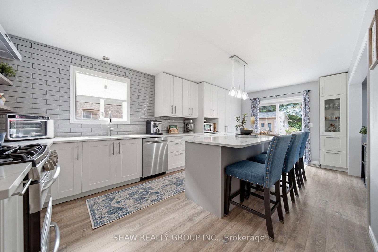
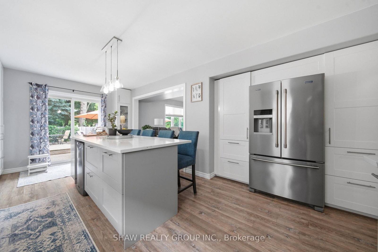
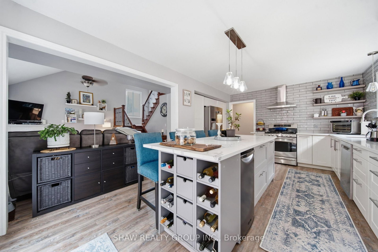
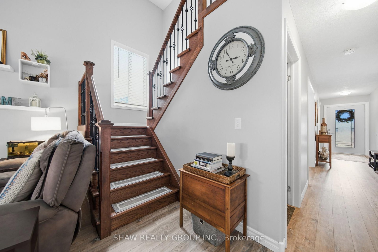
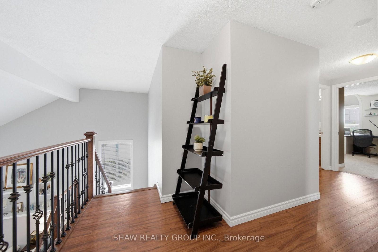
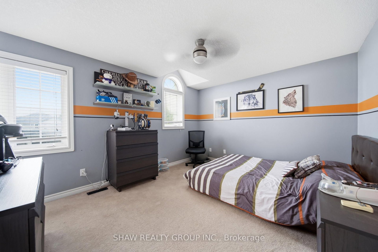
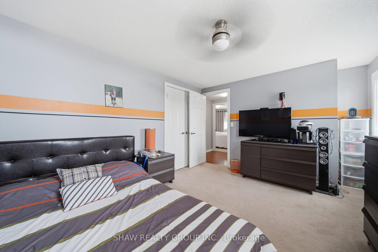
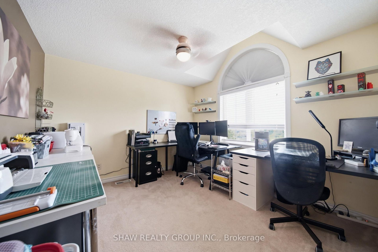
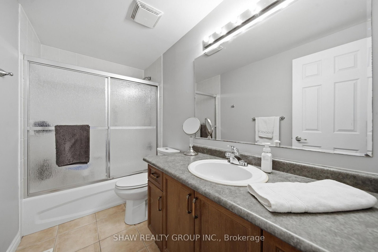
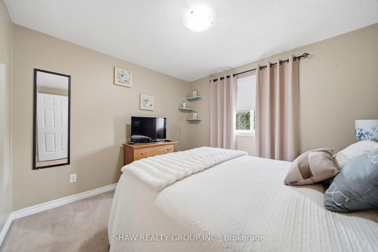
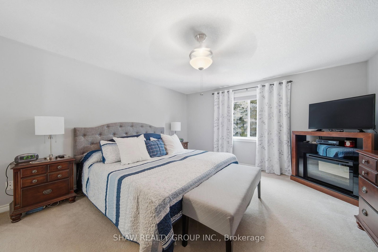
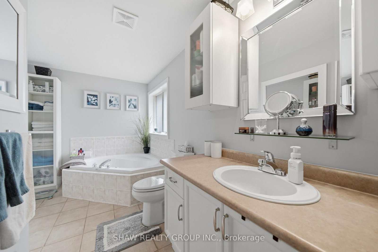
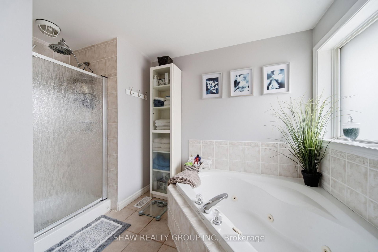
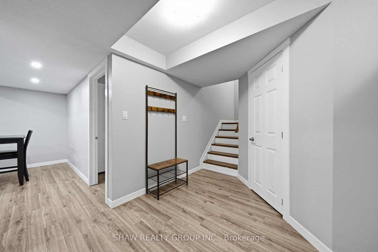
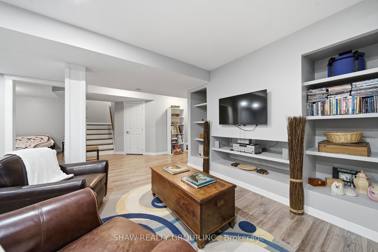
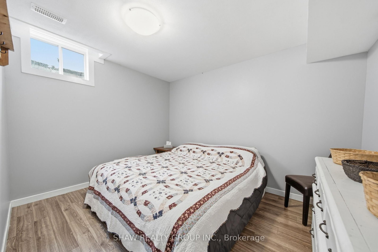
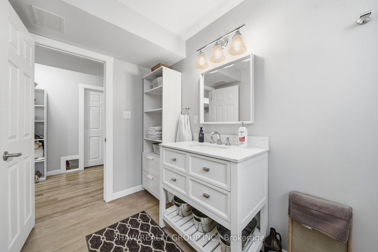
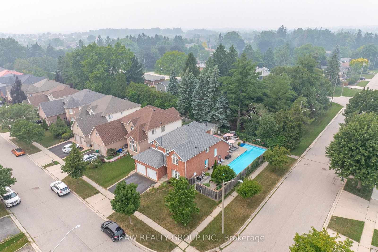
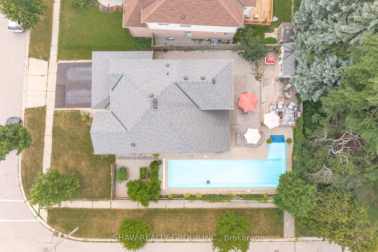
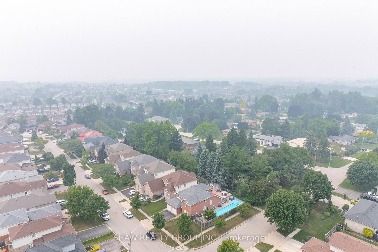
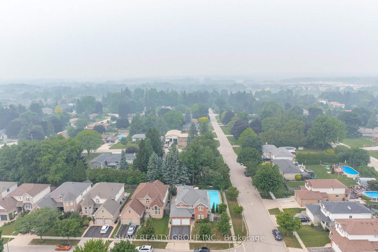
Welcome to 79 Beaverbrook Crescent, a spectacular 5-bedroom, 3.5-bathroom family home offering nearly 2,400 sq ft of bright, beautifully designed living space, all in one of the area's most sought-after neighbourhoods. From the moment you step inside, you'll appreciate the warm and inviting atmosphere, enhanced with stylish updates throughout. At the heart of the home is a stunning chef's kitchen with elegant finishes and an exceptional layout designed for both everyday living and effortless entertaining. A beautifully finished basement adds versatile space for relaxing, hosting, or accommodating a growing family. Step outside to a breathtaking backyard oasis unlike any other. This private, zero-maintenance retreat feels like your own hidden resort and is the perfect setting for poolside BBQs, summer celebrations, and elegant evening gatherings. At its centre is a pristine heated saltwater pool, featuring a below-deck concealed solar cover for effortless maintenance and an extended swimming season. Perfectly positioned close to excellent public and Catholic schools, grocery stores, restaurants, and with direct access to Highway 8, this exceptional property combines luxury, convenience, and an unparalleled outdoor lifestyle. 79 Beaverbrook Crescent is more than a home, it's a private retreat where unforgettable memories are waiting to be made.

Listed by SHAW REALTY GROUP INC.

  • MLS #

    X13585952

  • Sq. Ft

    2000-2500

  • Sq. Ft. Source

    MLS

  • Lot Irregularities

    n/a

  • Year Built

    16-30

  • Pool

    Inground, Salt

  • Drive

    n/a

  • Garage

    Attached, 2 spaces

  • Total Parking

    4

  • Family Room

    Y

  • Den

    Y

  • Exterior

    Brick

  • Fireplace

    Y

  • Roof

    Asphalt Shingle

  • Foundation

    Poured Concrete

  • Elevator

    n/a

  • Water View

    n/a

  • Laundry Level

    Main

  • Heat

    Forced Air

  • A/C

    Central Air

  • Water

    Municipal

  • Water Supply

    n/a

  • Sewers

    Sewers

  • Central Vac

    N

  • Bathroom

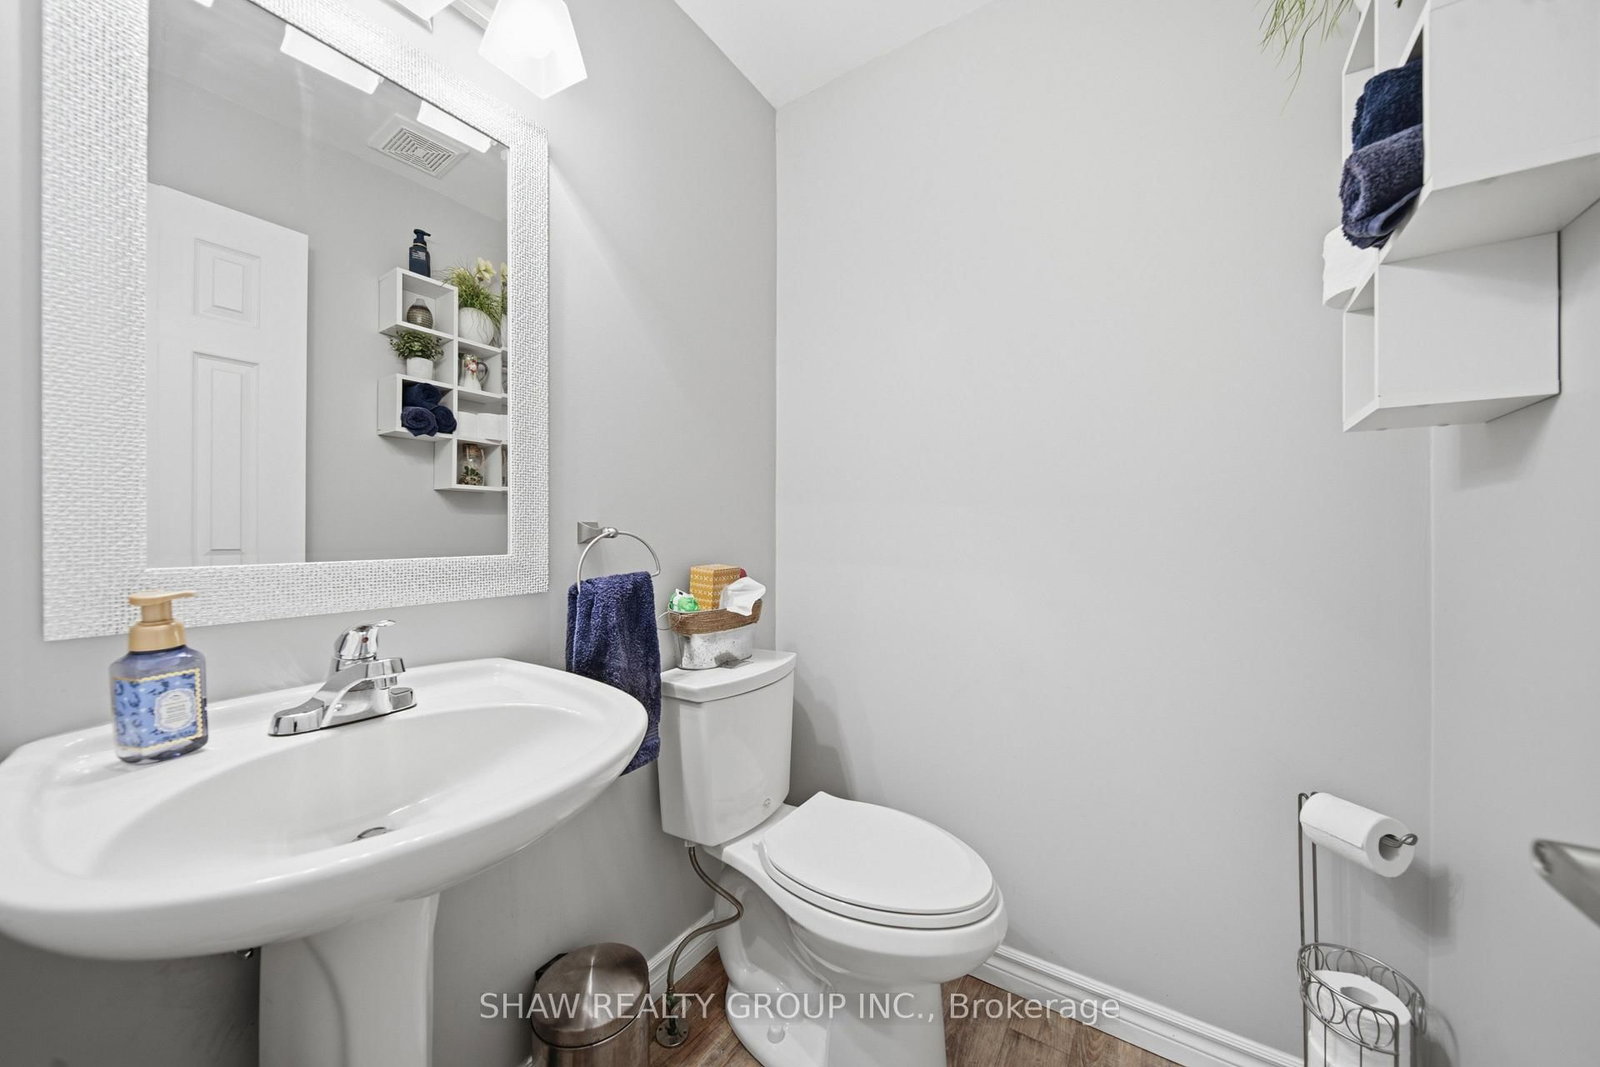
    1.42 x 1.45 ft Main level

    2 Pc Bath

  • Dining

    3.35 x 3.33 ft Main level

  • Family

    5.33 x 3.53 ft Main level

  • Kitchen

    4.29 x 6.12 ft Main level

  • Laundry

    1.68 x 2.57 ft Main level

  • Living

    3.33 x 4.7 ft Main level

  • Bathroom

    2.97 x 1.5 ft 2nd level

    4 Pc Bath

  • Bathroom

    3.33 x 3.94 ft 2nd level

    4 Pc Bath

  • Br

    2.95 x 3.15 ft 2nd level

  • Br

    4.06 x 3.76 ft 2nd level

  • Br

    4.78 x 3.38 ft 2nd level

  • Primary

    4.09 x 5.74 ft 2nd level

  • Bathroom

    3.35 x 1.75 ft Bsmt level

    3 Pc Bath

  • Br

    4.14 x 3.51 ft Bsmt level

  • Rec

    4.55 x 5.97 ft Bsmt level

  • Other

    0.94 x 3.15 ft Bsmt level

  • MLS #

    X13585952

  • Sq. Ft

    2000-2500

  • Sq. Ft. Source

    MLS

  • Lot Irregularities

    n/a

  • Year Built

    16-30

  • Pool

    Inground, Salt

  • Drive

    n/a

  • Garage

    Attached, 2 spaces

  • Total Parking

    4

  • Family Room

    Y

  • Den

    Y

  • Exterior

    Brick

  • Fireplace

    Y

  • Roof

    Asphalt Shingle

  • Foundation

    Poured Concrete

  • Elevator

    n/a

  • Water View

    n/a

  • Laundry Level

    Main

  • Heat

    Forced Air

  • A/C

    Central Air

  • Water

    Municipal

  • Water Supply

    n/a

  • Sewers

    Sewers

  • Central Vac

    N

  • Bathroom

    1.42 x 1.45 ft Main level

    2 Pc Bath

  • Dining

    3.35 x 3.33 ft Main level

  • Family

    5.33 x 3.53 ft Main level

  • Kitchen

    4.29 x 6.12 ft Main level

  • Laundry

    1.68 x 2.57 ft Main level

  • Living

    3.33 x 4.7 ft Main level

  • Bathroom

    2.97 x 1.5 ft 2nd level

    4 Pc Bath

  • Bathroom

    3.33 x 3.94 ft 2nd level

    4 Pc Bath

  • Br

    2.95 x 3.15 ft 2nd level

  • Br

    4.06 x 3.76 ft 2nd level

  • Br

    4.78 x 3.38 ft 2nd level

  • Primary

    4.09 x 5.74 ft 2nd level

  • Bathroom

    3.35 x 1.75 ft Bsmt level

    3 Pc Bath

  • Br

    4.14 x 3.51 ft Bsmt level

  • Rec

    4.55 x 5.97 ft Bsmt level

  • Other

    0.94 x 3.15 ft Bsmt level

Thinking of Selling?

Find Out Your Home’s Value in Today’s Market!

No Email or Signup is required to view your home estimate.

estimate your home value

Contact Manoj Kukreja

Sales Representative,
Century 21 People’s Choice Realty Inc.,
Brokerage
(647) 576 - 2100

Manoj profile avatar

Mortgage Calculator

This data is for informational purposes only.

Mortgage Payment per month

Principal Amount

Interest

Total Payable

Amortization

Amortization

Closing Cost Calculator

This data is for informational purposes only.

Closing Cost Total for this property

Total Cash flow for purchasing this property

Down Payment(%)*
Additional information

Provincial Land Transfer Tax

Ontario Land Transfer Tax Rebate

Toronto Land Transfer Tax

Toronto Land Transfer Tax Rebate

PST on CMHC Insurance Premium

Lawyer Fees

$2,825

Government Registration Fee's

$164

Title Insurance

Closing Cost Total

Total Cash flow for purchasing this property

Provincial Land Transfer Tax

Ontario Land Transfer Tax Rebate

Toronto Land Transfer Tax

Toronto Land Transfer Tax Rebate

PST on CMHC Insurance Premium

Lawyer Fees

$2,825

Government Registarion Fee's

$164

Title Insurance

Down Payment(%)*

* A down payment of less than 20% is permitted only for first-time home buyers purchasing their principal residence. The minimum down payment required is 5% for the portion of the purchase price up to $500,000, and 10% for the portion between $500,000 and $1,500,000. For properties priced over $1,500,000, a minimum down payment of 20% is required.

Thinking of Selling?

Find Out Your Home’s Value in Today’s Market!

No Email or Signup is required to view your home estimate.

estimate your home value

Contact Manoj Kukreja

Sales Representative, Century 21 People’s Choice Realty Inc., Brokerage
(647) 576 - 2100

Manoj profile avatar

Recent Sold Listings in , Cambridge

Popular Cities